

• AQSO arquitectos office. Curved facade of wooden slats, with vegetation in the background.

  • AQSO arquitectos office. Prefabricated facade made of lightweight concrete forming an ruled surface. Each of the windows corresponds to a hotel room.
  • aqso arquitectos office. The landscape design combines tropical species with low-maintenance planting to protect the building and create a fresh and cool environment in both courtyards and public terraces.
  • AQSO arquitectos office, Burke house, bedroom, integrated bedhead, timber fixed furniture, oak side bed, light fitting, grey rug indirect illumination, interior design
  • aqso arquitectos office, native vegetation garden, landscape design, triangular net, interconnected pathways, cost-effective solution, concrete facade, embed metal profile, houses in the forest
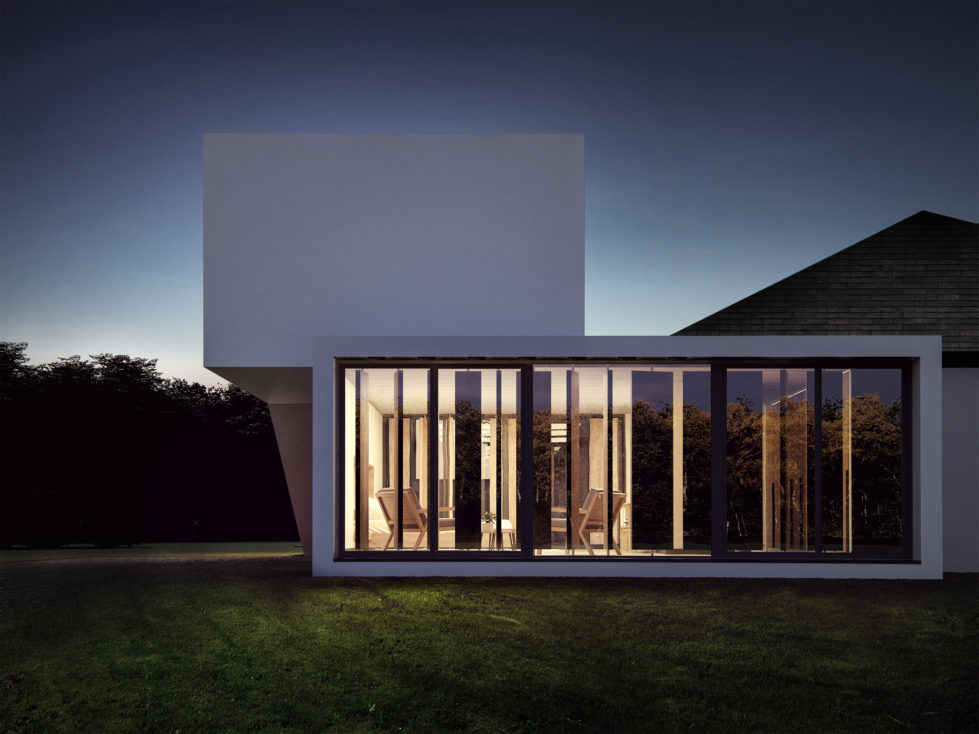
  • AQSO Burke house, detail, facade, louvers, windows, glass facade, curtain wall, night view, garden, rotating blades, modern design
  • AQSO arquitectos office. The main exhibition hall is a dark space with four illuminated tables corresponding to the principles of urban research.

  • AQSO arquitectos office. Contemporary single-family house with flat roof. The building is made up of different volumes and the façade is covered with ceramic tiles.

We are an interdisciplinary studio dedicated to contemporary architecture, design, urban planning & cultural research